Finding the right floor covering changes how a sitting room feels. A piece that is too small leaves seating anchored poorly, and an oversized piece makes the layout feel cramped.
Picking proper dimensions balances the floor plan and ties furniture together naturally. Simple measurements keep your room looking structured and intentional.
Understanding Standard Floor Dimensions
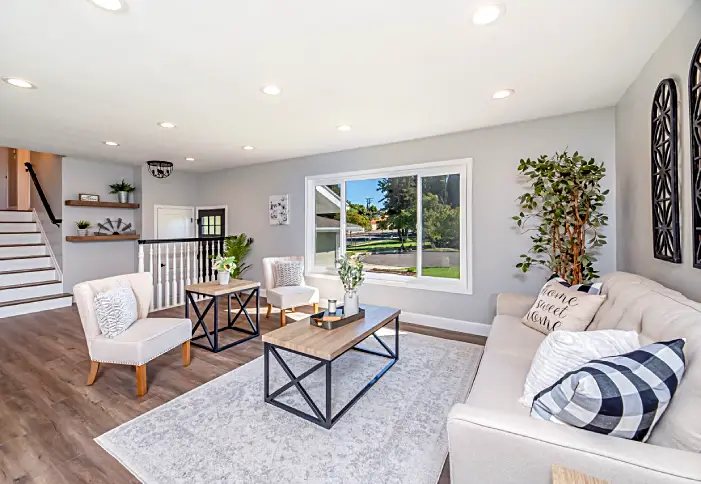
Living spaces usually accommodate standard sizes like 8×10 or 9×12 feet to define central conversation areas. Measuring the main seating footprint gives a clear picture of what fits your room floor. Taking precise measurements twice prevents costly buying mistakes later on.
Room proportions dictate ideal placement boundaries across the floor. When browsing a large area rugs collection online, keep exact floor dimensions front of mind. Matching rug edges to main seating zones creates a unified layout. Leaving clear space near entry doors keeps walkways accessible for everyday family foot traffic.
Sofa lengths serve as a reliable reference point for proper scale across open rooms. Pieces extending 6 to 12 inches past seating edges create a grounded aesthetic throughout the room. Proportional balances keep furniture arrangements looking complete and well planned.
Framing Room Edges and Borders
Leaving bare floor around the perimeter gives any room a clean frame. Industry guides suggest maintaining exposed flooring near outer walls to frame layout boundaries neatly. Open borders keep living areas from feeling cluttered or overwhelmed.
Hardwood or tile floors benefit from exposed borders near outer walls. Balanced margins create visual separation between seating zones and surrounding wall boundaries. Keeping clear floor space around baseboards prevents a cramped look in smaller spaces.
Open floor plans need distinct boundaries to outline active conversation spots. Proper border margins help distinguish seating spaces from adjacent dining areas. Clear physical breaks make open floors easy to navigate every day.
Positioning Sofas and Seating Legs
Seating arrangements direct how dimensions are selected across main zones. Flooring industry insights indicate furniture pieces should rest at least one-third onto the rug surface width. Anchoring front legs stabilizes seating arrangements effortlessly and defines conversation areas cleanly.
All-legs-on placement works well when room square footage permits generous layouts. Putting every sofa leg onto the woven surface creates an expansive look across living spaces. Large rooms stay cohesive with this generous layout approach in modern homes.
Front-legs-only layouts offer a practical compromise for mid-sized living rooms. Front feet sit on the material, and back legs rest on the bare floor.
Accommodating Coffee Tables and Accent Pieces
Coffee tables sit directly in the center of main floor coverings. Keeping generous surface area visible around table legs maintains layout harmony. Clear paths between tables and sofas make moving around easy for guests.
Side tables can sit fully on or completely off the central textile. Consistency across matching side tables keeps the room’s visual balance clean. Uneven leg placements create noticeable tilts that disrupt symmetry across the arrangement.
Proper spacing around secondary furniture keeps walkways accessible and uncluttered. Key accent placement details require careful spacing considerations:
- Maintaining 18 inches of clearance between coffee tables and sofa edges
- Keeping heavy storage ottomans anchored entirely on textile surfaces
- Aligning accent chairs so front legs rest evenly on surface edges
Measuring Tricky Living Room Layouts
L-shaped sectionals demand careful measurement to cover every seating leg. Standard floor coverings often fail to capture deep sectional profiles across long walls. Calculating total length and width prevents awkward corner gaps in your seating layout.
Fireplaces present unique layout challenges along main living room walls. Keeping textiles a safe distance from hearths preserves safety and visual balance. Symmetrical placement in front of fireplaces frames hearth features neatly for entertaining guests.
Angled walls require flexible placement strategies to avoid weird gaps. Laying painter’s tape on floors helps map exact boundaries before buying. Visualizing boundaries on bare floors takes guesswork out of shopping for home decor.
Layering Techniques and Material Selection
Layering smaller textiles over larger base mats creates depth and texture. Neutral bases made of natural jute offer generous coverage at reasonable costs, like $200 to $400. Top layers add patterns, and larger base layers fill floor space effortlessly.
Low-pile materials suit high-traffic family zones with frequent foot movement. Flat weaves resist crushing under heavy sofa legs with years of use. Durable materials maintain crisp lines in busy household gathering spots.
Thick plush options bring warmth underfoot in cozy TV watching areas. High piles require slight door clearance adjustments during installation. Choosing textures to fit room activity guarantees long-lasting everyday comfort for everyone.
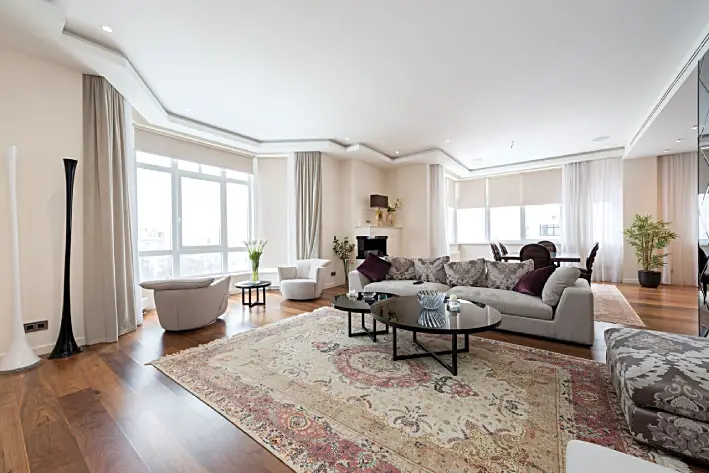
Measuring your seating footprint accurately guarantees a balanced interior design layout. Scaled floor coverings turn disjointed furniture groupings into unified conversation zones.
Taking time to test boundaries with floor tape saves money and hassle. Thoughtful selection creates comfortable spaces family members enjoy daily.
wriiten by Alexa Wang